Case Study
The Poppy Factory

Crown Interiors were recommended to The Poppy Factory by DNA Architects, who have supported the charity for many years. It was an honour for Crown to secure the project for this world-renowned employment charity, which provides vital support to wounded, injured and sick veterans living with health conditions or impairments. The project required a sensitive and considered approach, balancing respect for the building’s heritage with the need for modern, functional facilities.
Let’s discuss your requirements.
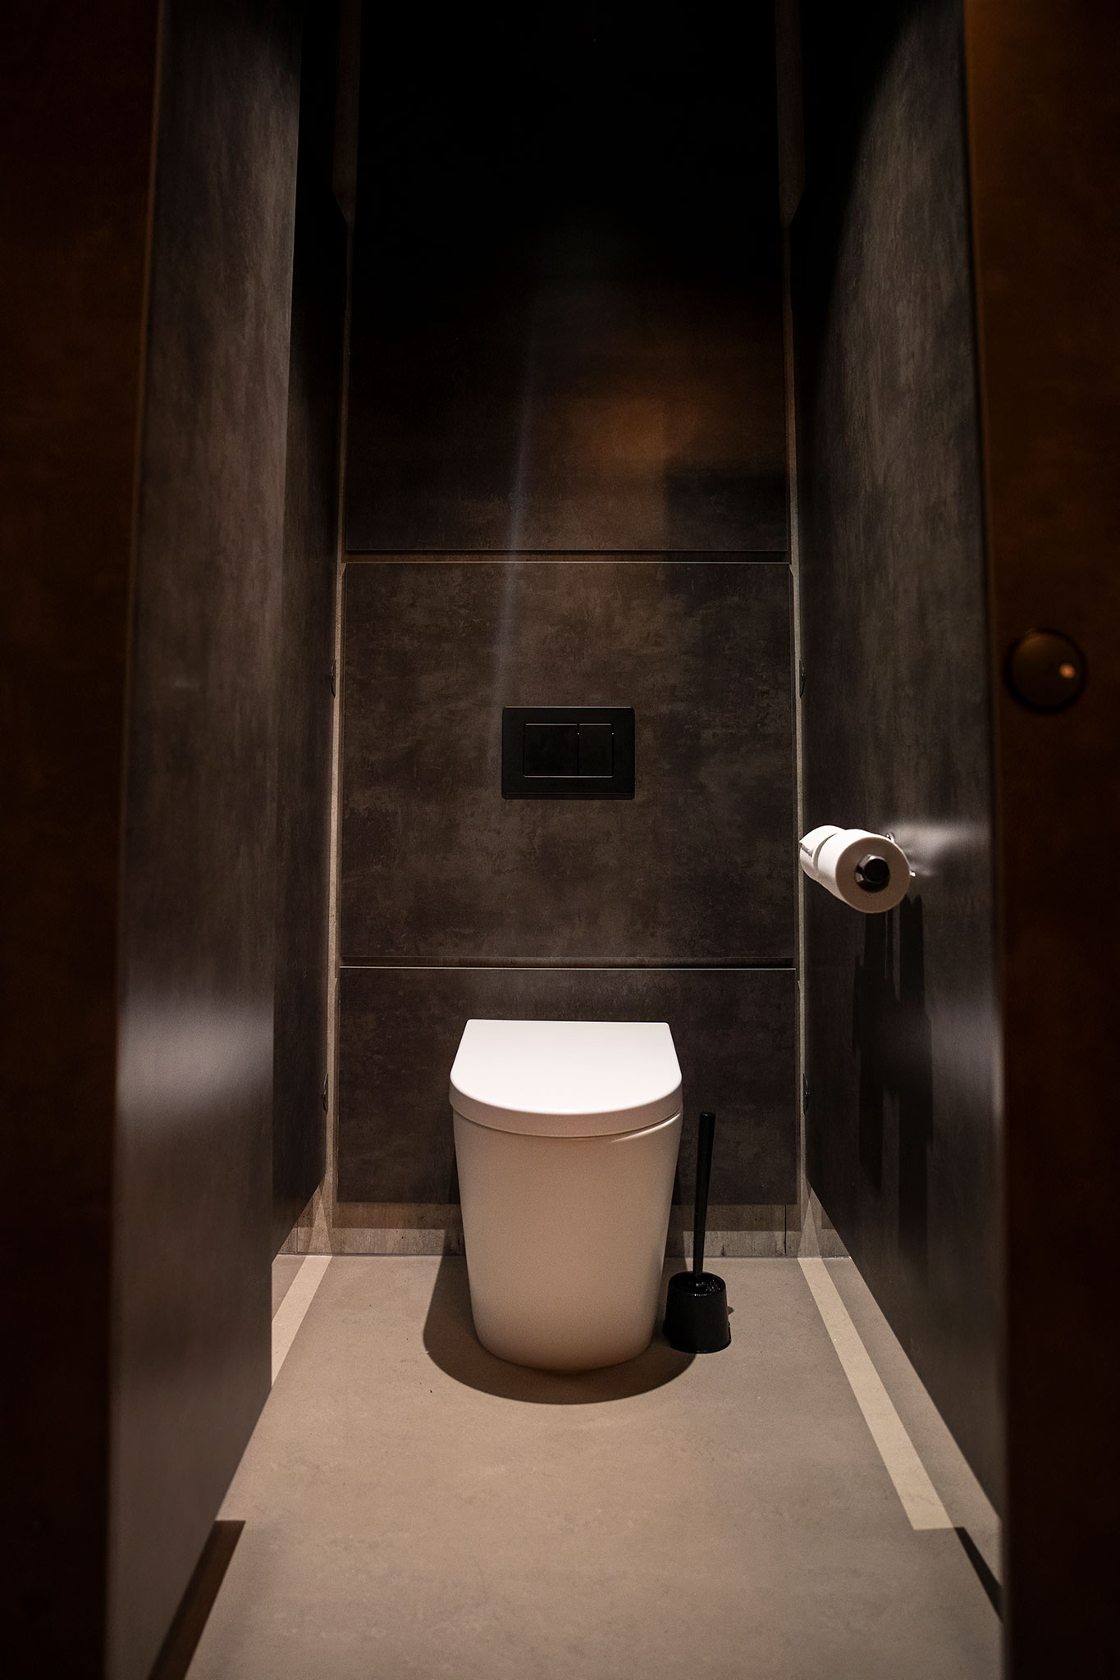
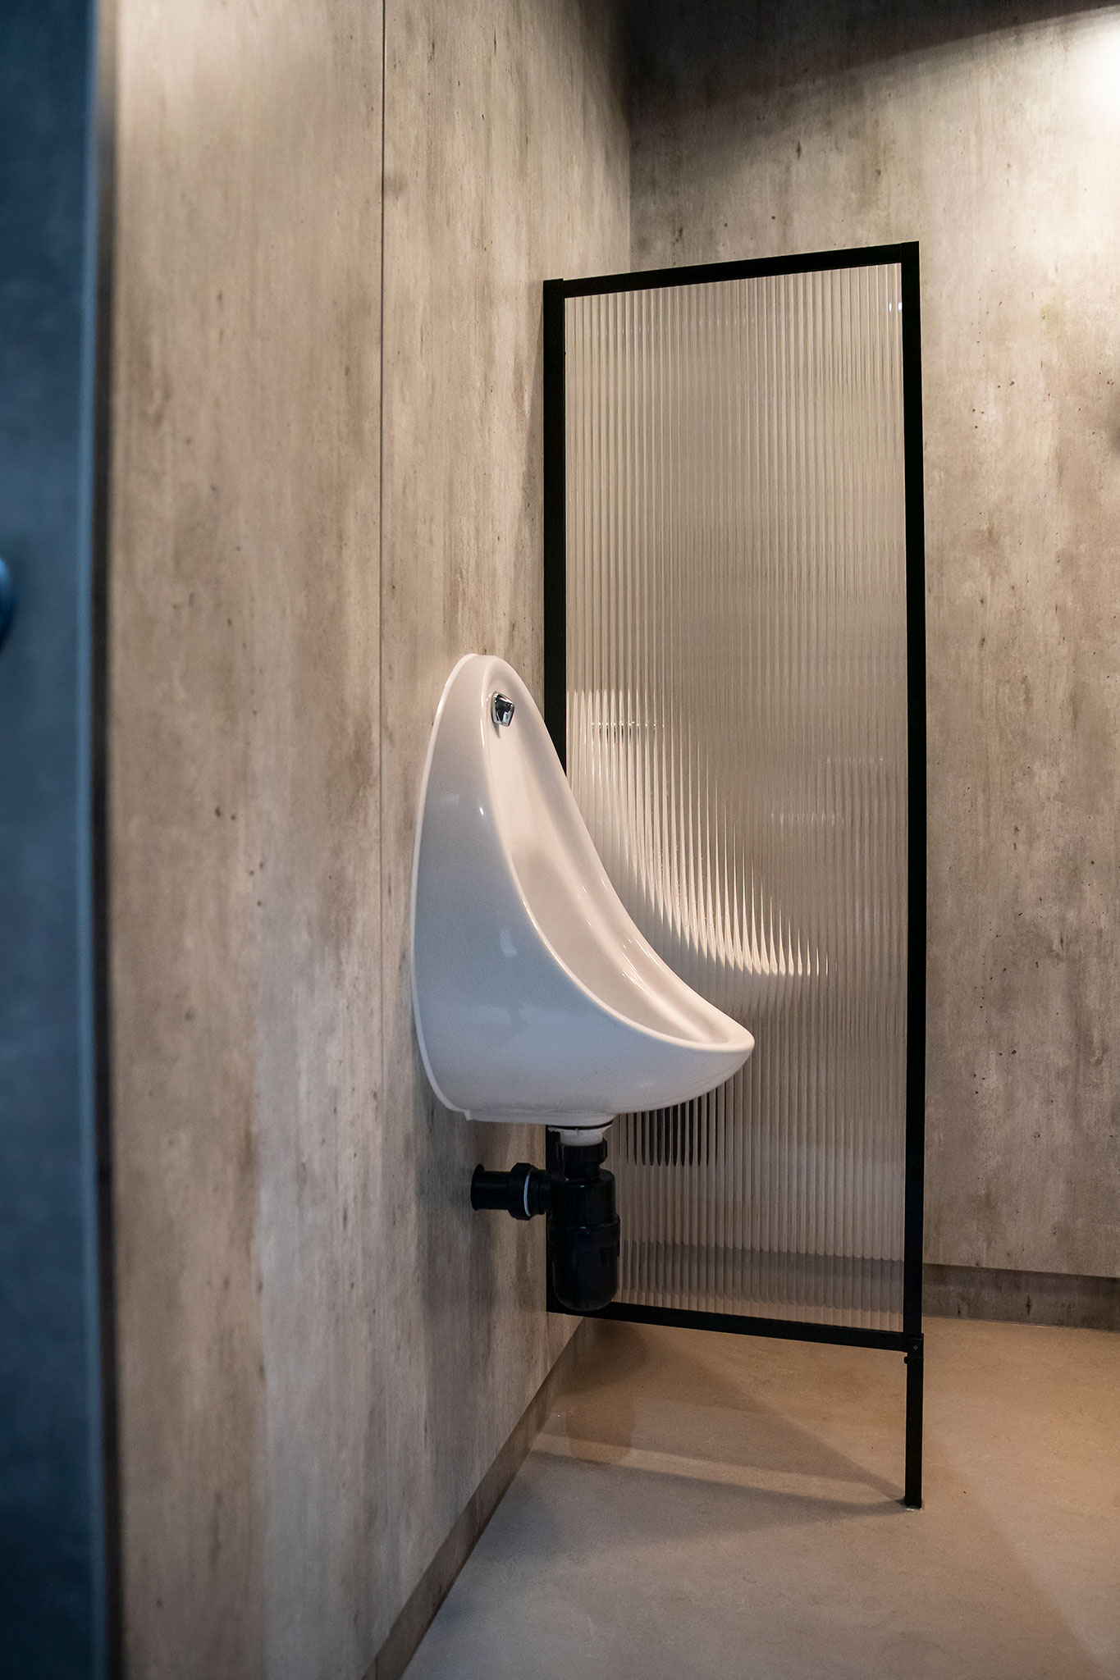
The washroom facilities within the historic Richmond building required a comprehensive overhaul to bring them up to modern standards. The brief called for a robust and practical solution that would significantly improve the user experience, while also complementing the character of the existing building and its exposed services.

Crown designed and built contemporary washroom facilities, fully lining the walls with concrete-effect panels to create a strong industrial aesthetic that works in harmony with the exposed services. The result is a clean, modern and durable environment, with an exceptional before-and-after transformation that reflects both the quality of the design and the care taken in delivering the project.