Case Study
Alpha House
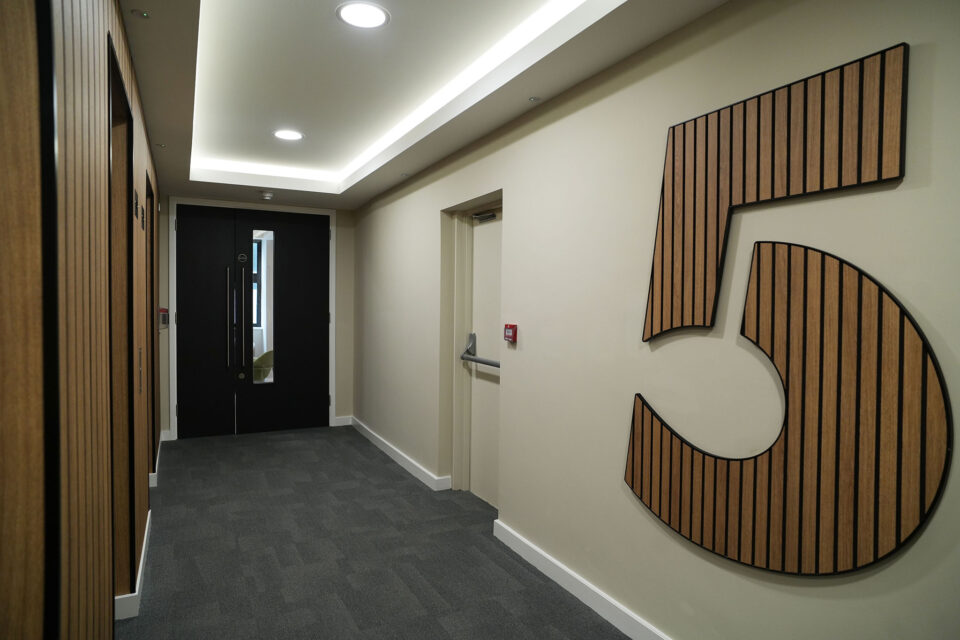
Crown Interiors secured the design and build of Alpha House in the heart of the City of London through a competitive two-stage bid process managed by Trident Building Consultancy. Located on the corner of Lime Street and Fenchurch Street, at the foot of the Walkie Talkie, the project focused on transforming the building into a high-quality, fully fitted workplace offering.
Let’s discuss your requirements.
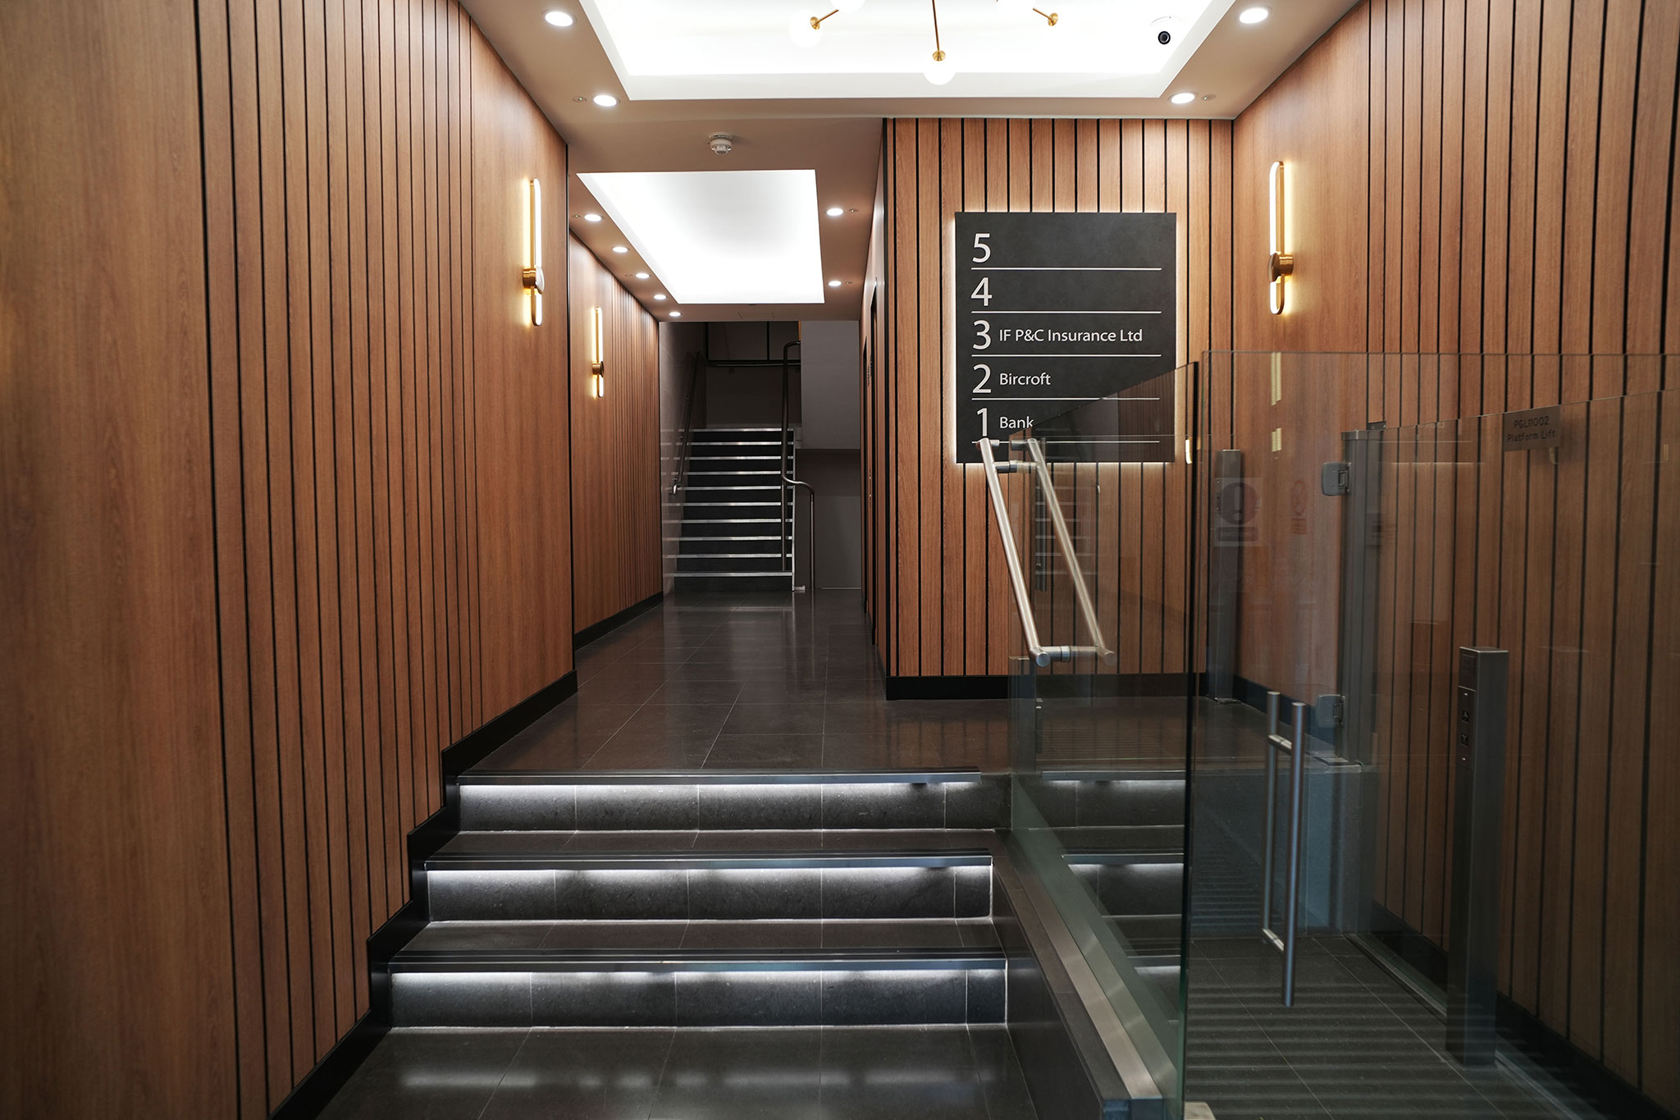
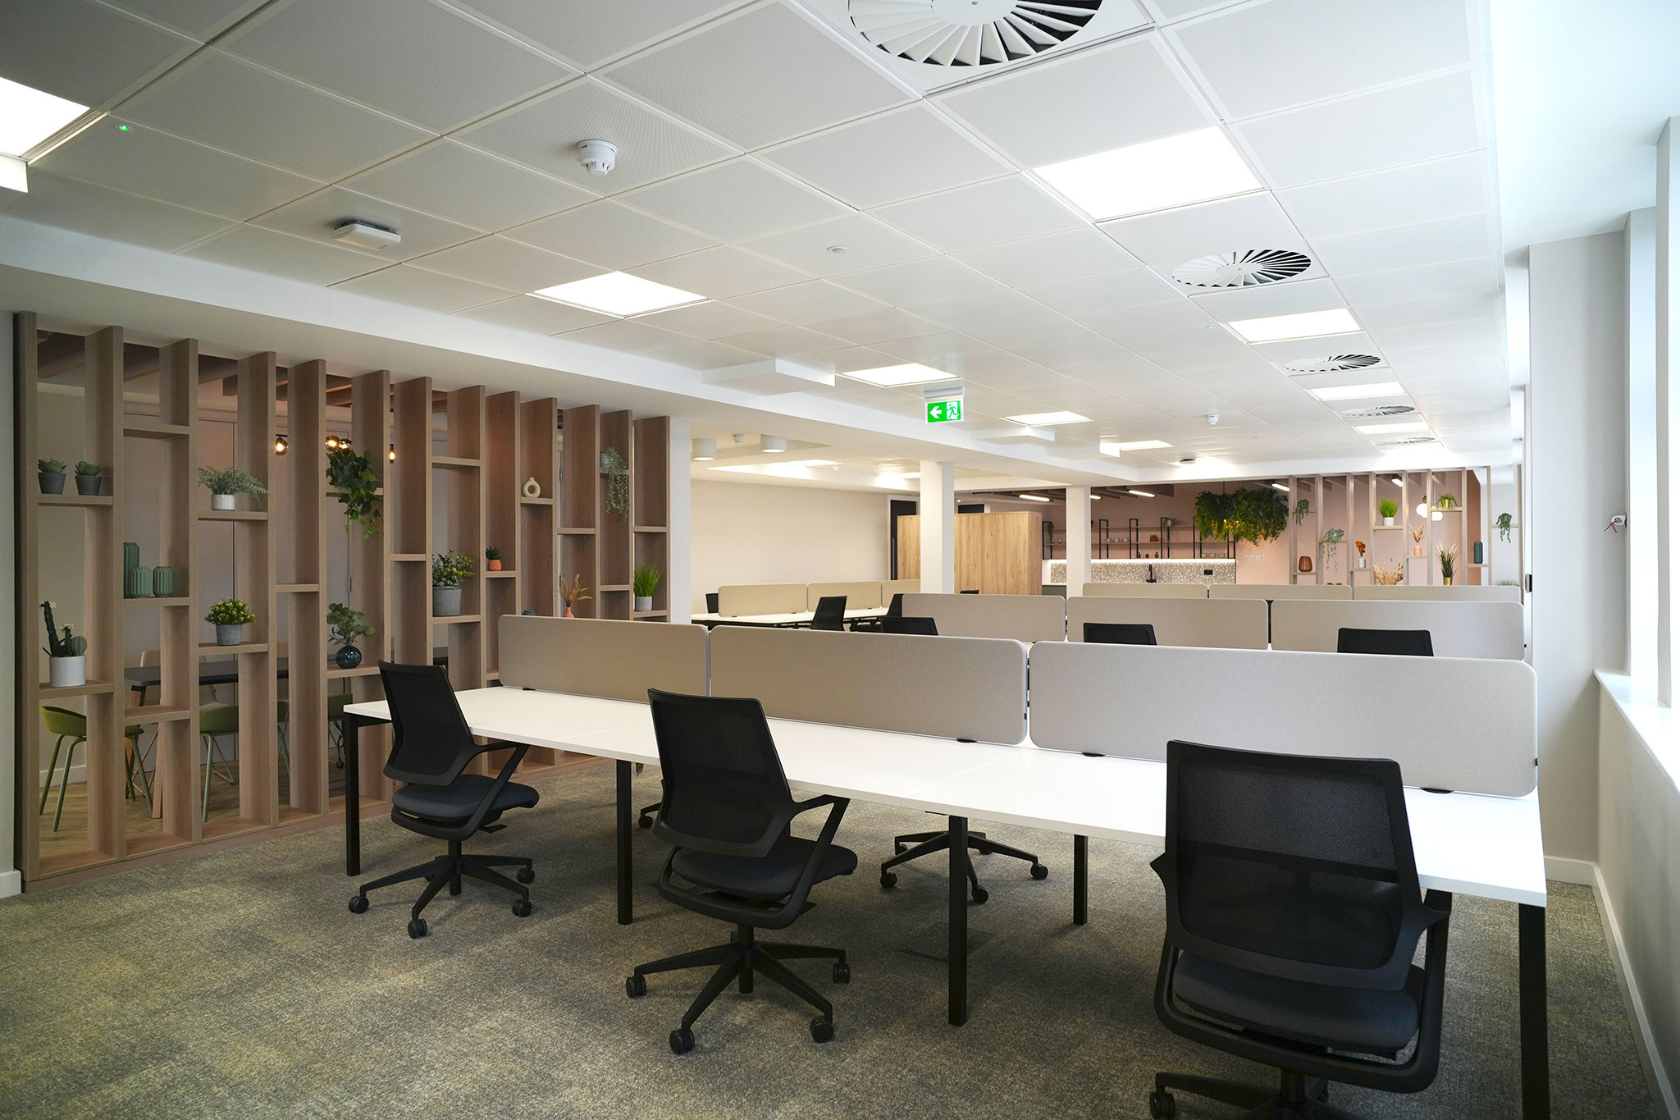
Working on behalf of the UK’s largest charity fund manager, Crown were appointed to refurbish the main entrance and core common parts of the building, including the staircase and lift lobbies. The scope also included the complete strip-out and refurbishment of two 2,000 sq ft office floors, requiring a coordinated and carefully managed approach to both design and delivery.
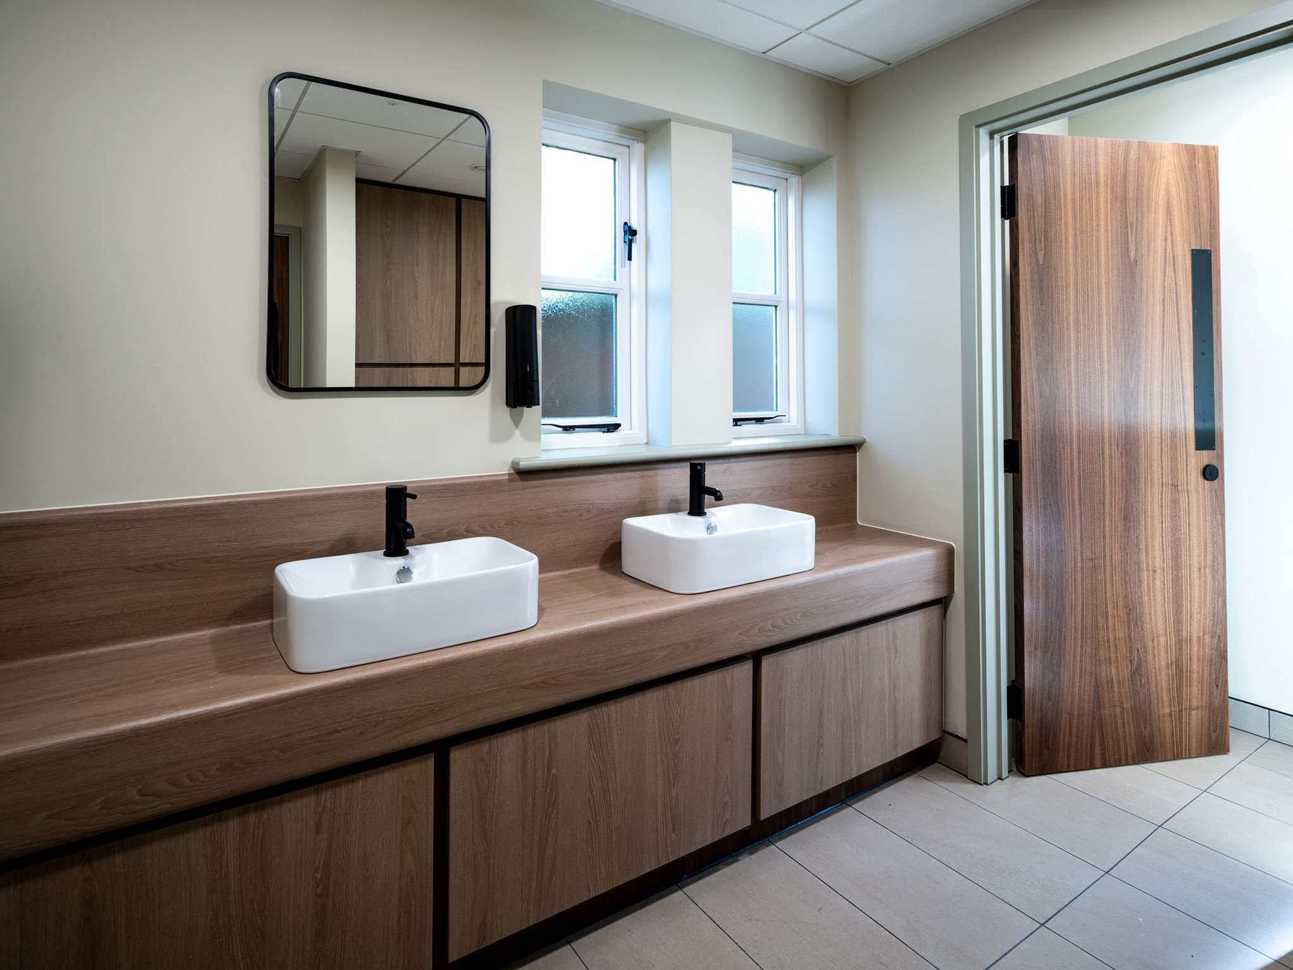
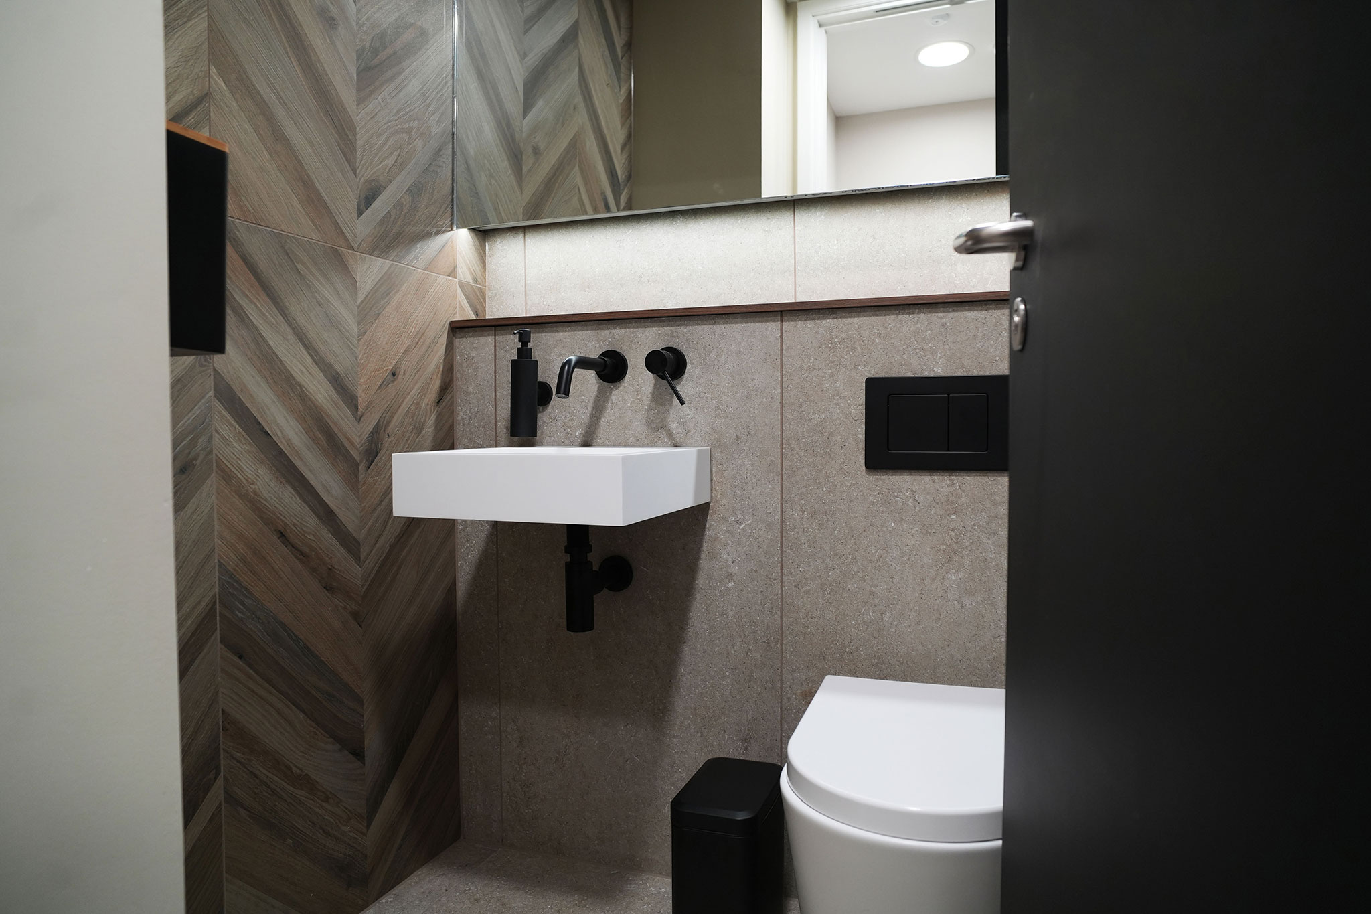
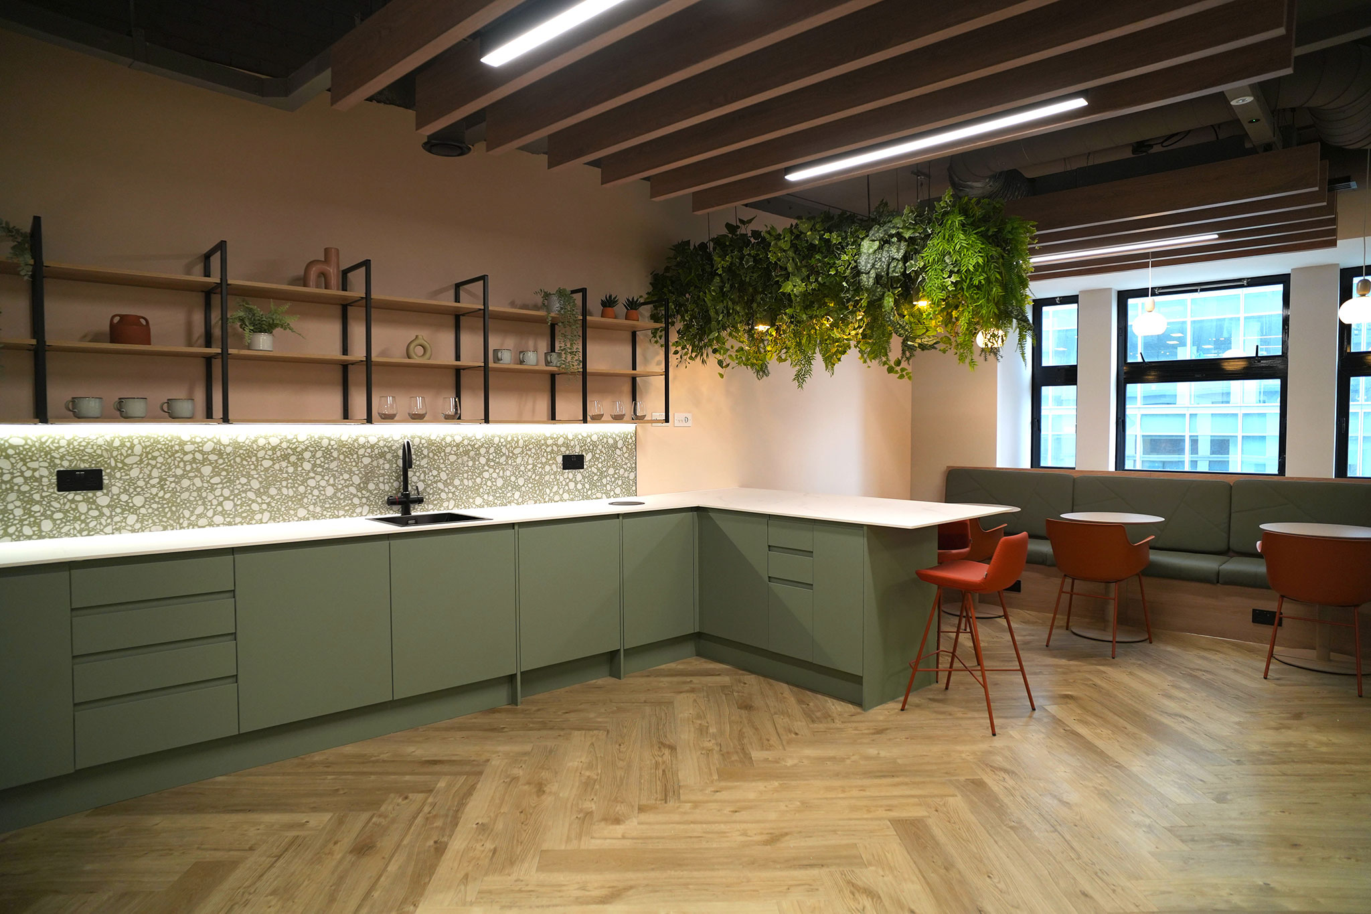
As part of the refurbishment, ceilings were partially removed to increase floor-to-ceiling heights and introduce a partial exposed services aesthetic, enhancing both space and character. The WCs and showers were stripped back and reconfigured to create gender-neutral “superloos”, finished with porcelain tiled walls and floors to deliver a clean, contemporary feel.
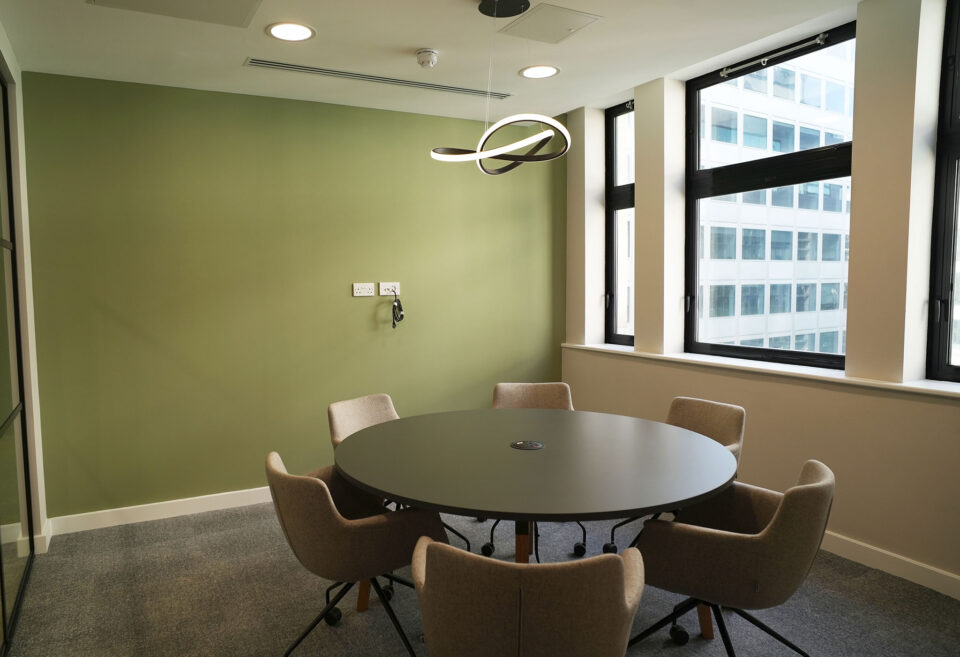
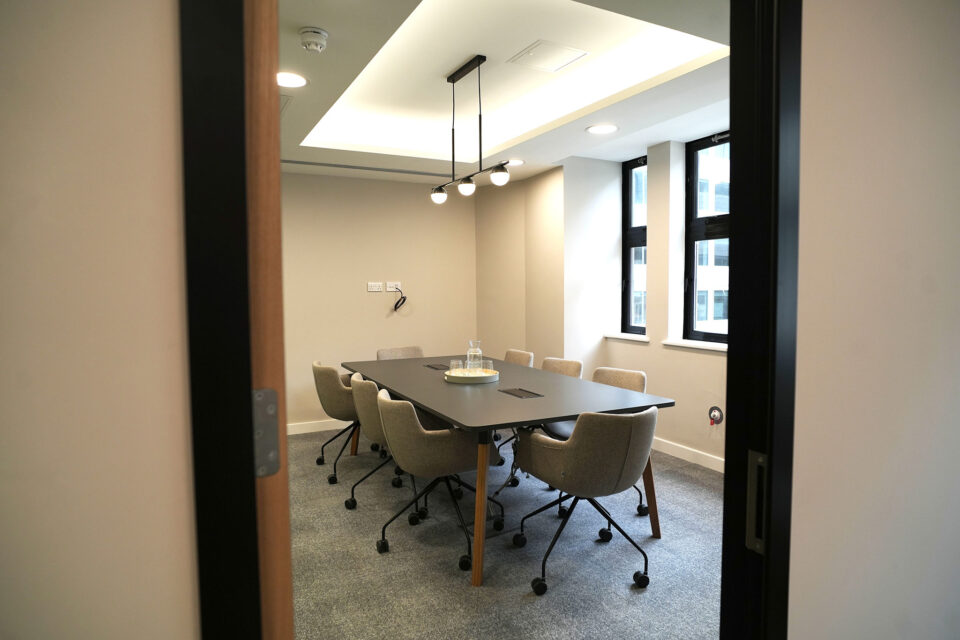
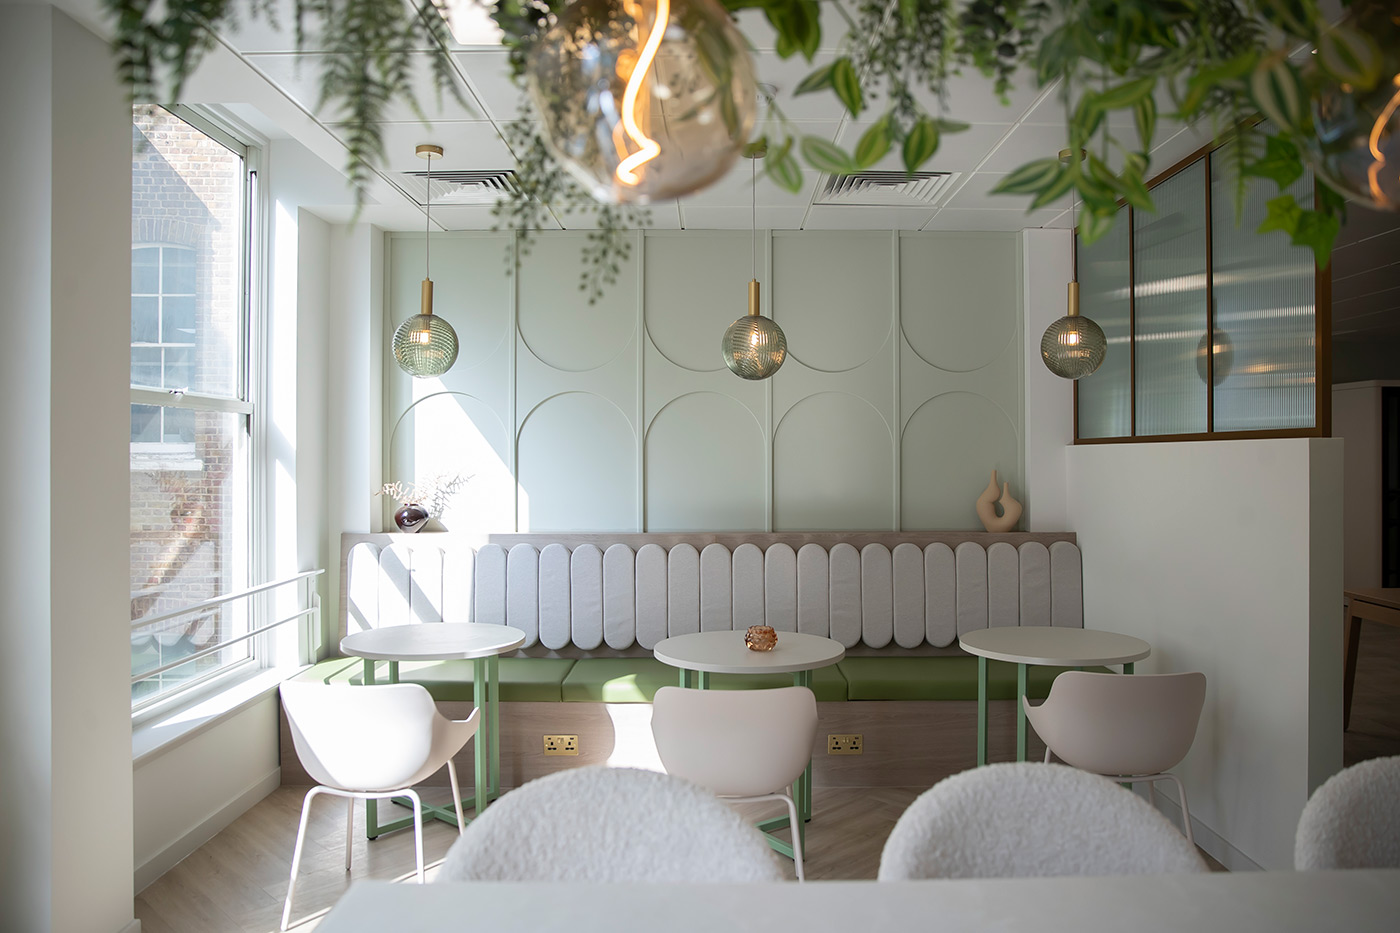
The Cat A+ fit-out across the two floor plates resulted in ready-to-occupy office space, complete with meeting rooms, breakout areas featuring bespoke banquette seating, and acoustic feature ceilings. In addition, the main entrance portico was upgraded and the building’s branding enhanced through simplified signage, strengthening first impressions and reinforcing the building’s identity.